
Aluminum Glass Partitions in NYC & NJ
Define your space with clean aluminum frames and custom glass. Signature Glass Creations designs and installs aluminum glass partitions, sliding doors and wine-cellar enclosures for homes and offices throughout New York City and New Jersey.
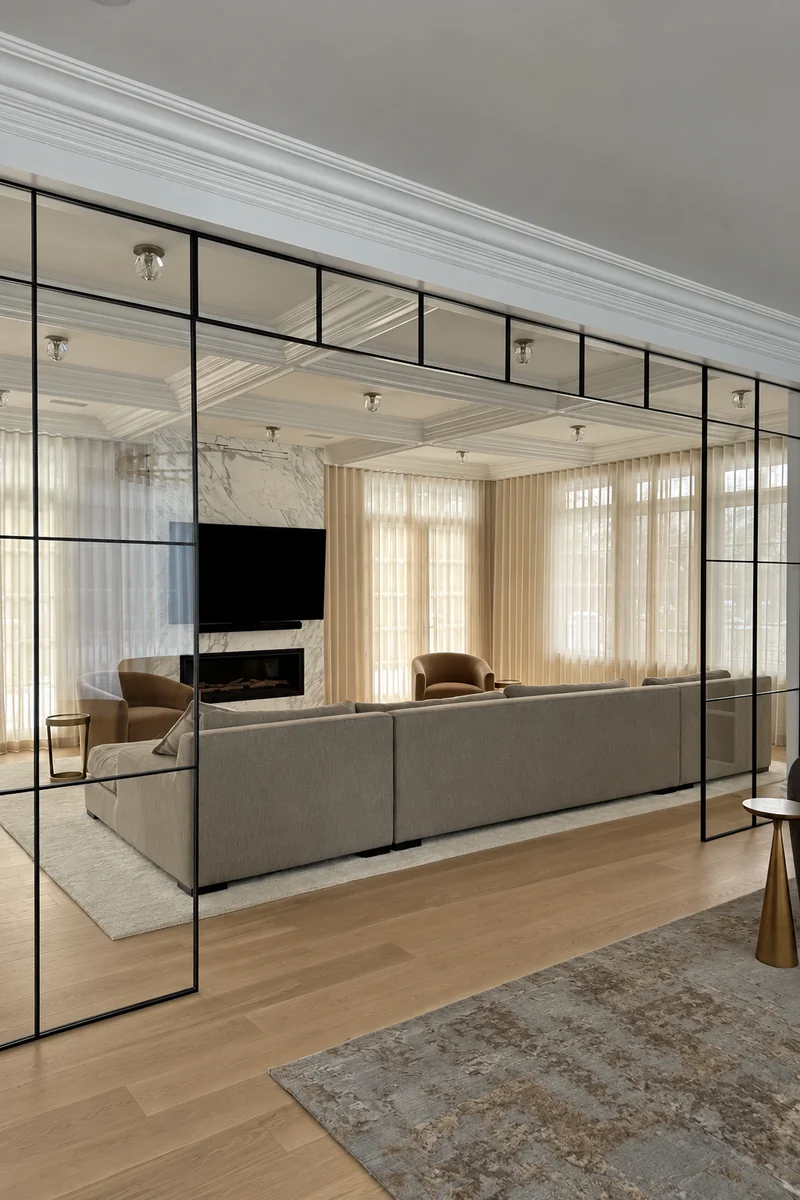
Defined spaces. Open views.
Aluminum frames give glass walls a clear architectural outline while allowing light to move through the interior. We plan the frame layout, fixed panels and door operation together, around how you use the space.
Compare steel doors and partitions for a welded metal frame, or frameless glass partitions for a design with less visible framing. See all systems in our office partitions overview.
- Natural light
- A sense of space
- Privacy options
- Easy maintenance
- Adaptable to your needs
- Custom design options
Glass, privacy & design options
Choose a simple framed layout or a grid pattern that complements your interior. Glass selection, privacy treatments and door hardware are coordinated with the chosen system and the dimensions of your opening.
- Frosted glass and privacy treatments
- Strong, durable tempered glass solutions
- Customizable design concepts
- Easy maintenance
- Aluminum frames and coordinated hardware
Aluminum systems for your space
Explore aluminum systems from our projects, each tailored to a different opening and use.
Grid-style sliding doors
Aluminum grid patterns bring definition to a glass wall. The office project shown in our gallery combines one 6-foot-wide sliding door with fixed glass panels.
Double-glazed office systems
A framed partition with glass on both sides of the system. Our blue-wall office project uses 3/8-inch glass on each side and an aluminum-framed entrance door.
Wine-cellar enclosures
Frame a wine display with a coordinated glass door and fixed panels. The featured enclosure combines horizontal grids, hydraulic pivot hinges and an oversized shaped side panel.
What affects the cost?
Your aluminum partition is quoted around its dimensions, frame layout, glass specification and door hardware.
- The type of glass you choose
- The intricacy of your chosen design
- Door hardware, finishes and privacy treatments
For an initial estimate, send approximate dimensions, photos of the opening and your preferred style. We will confirm measurements and system details before fabrication.
Professional installation
Aluminum office partitions require accurate site measurements and careful coordination with floors, walls and ceilings. We plan the frame positions, glass panels and door clearances as one complete installation.
From measurement to installation
We begin with a site visit to measure your opening and review the frame layout, glass specification and door operation.
Once the details are confirmed, we prepare your system and coordinate installation with your site and schedule.
Selected aluminum projects
Explore our aluminum office partitions and wine-cellar enclosures. Select a photo to view the project in detail.


Let’s plan your space.
Tell us about your opening, the way you use the space and the aluminum partition style you have in mind. We serve homes and businesses throughout New York City and New Jersey.