
Custom Steel Doors and Glass Partitions in NYC & NJ
Define your space with custom welded steel doors and glass partitions from Signature Glass Creations. We design, fabricate and install systems for homes, offices and commercial interiors throughout New York City and New Jersey.
Choose a tailored frame layout, glass, finish and door configuration. Each partition is crafted around your opening, privacy needs and interior.
Call (718) 836-2128 to discuss your project with one of our professionals.
Plan Your Steel Doors & Partitions
Configurations & Glass Options
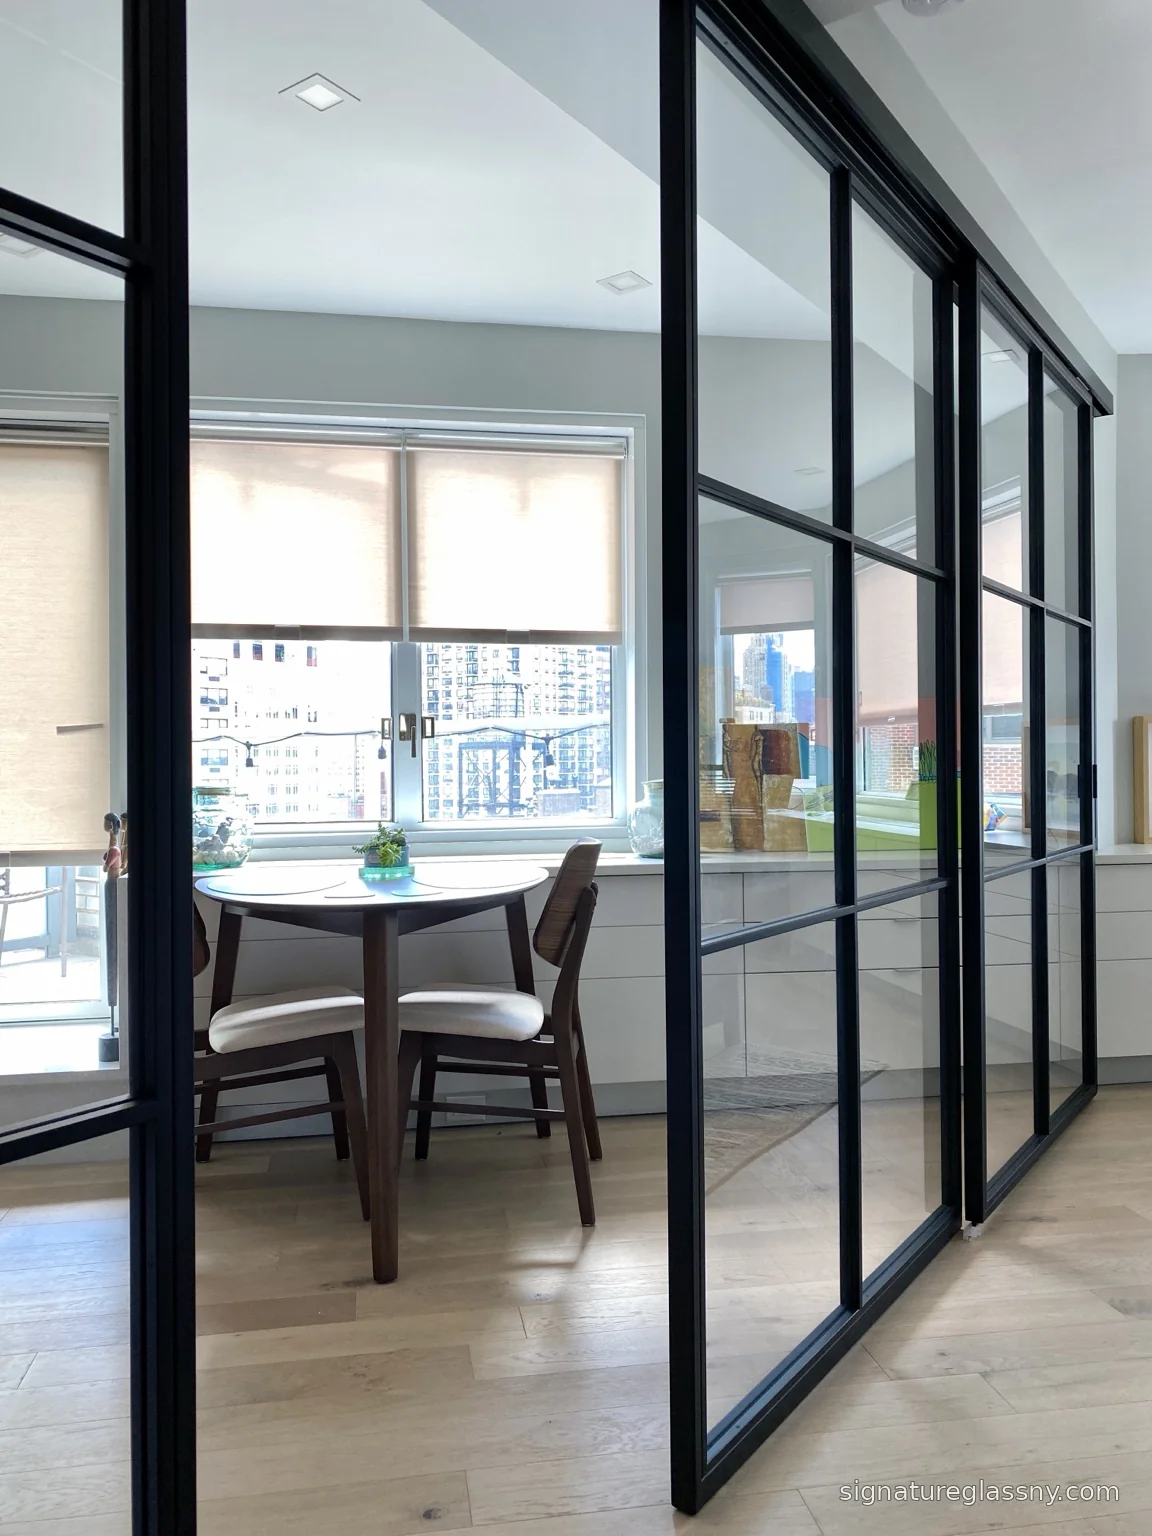
Our custom steel and glass partitions are fabricated to suit each opening. Choose a clean rectangular grid or an arched design, with fixed panels, swing doors or sliding doors where the layout allows. Frame finish, handles and glass are coordinated with your interior.
We plan your partition around the opening size, door movement and the level of visual privacy you want.
- Fixed steel and glass walls
- Single and double swing doors
- Sliding steel and glass doors
- Arched frames and transoms
Glass options include clear, low-iron, reeded and frosted glass, with laminated switchable glass available for compatible designs.
What Shapes the Cost
The cost of a custom steel and glass partition wall depends on the size of the opening, fabrication details and installation requirements. Send us your approximate dimensions, project location and reference photos so we can review the scope and prepare an estimate.
- Size
- Design
- Door configuration and hardware
- Glass selection and frame finish
- Site access and installation conditions
We review the opening, design and installation scope before preparing your estimate. Final details are confirmed through site measurements and your selected glass, finish and hardware.
From Measurement to Installation
We confirm opening dimensions, door clearances and fixing conditions before fabrication. Frame layout, glass and hardware are coordinated as one system.
When fabrication is complete, we arrange delivery and installation around site access and the work of other trades.
Made for Your Space
Choose the panel proportions, door style and finish around your interior. We review how the doors will open and how the frame meets the surrounding walls, ceiling and floor.
During installation, we check alignment, door operation and hardware adjustment so the completed partition fits the agreed layout.
We explain the care needed for your selected glass, frame finish and door hardware.
Door Hardware & Closing Details
Handles, catches and seals are selected to suit the door frame and intended use. These videos from our white-framed PNLC door project show two details that can be incorporated into compatible custom steel doors.
Ball Catch
A close-up of the ball catch that holds the door in its closed position.
Automatic Drop-Down Gasket
The bottom gasket lowers as the door closes and retracts when opened, helping close the gap at the floor.
Hardware availability depends on the door configuration. These details do not establish a tested soundproof or airtight rating for the complete partition.
For electrically controlled privacy, explore our laminated PNLC switchable glass. You can also compare frameless glass partitions and aluminum glass partitions, or see the office partitions overview.


Let’s plan your glass partition.
Tell us about your space, approximate dimensions and privacy needs. We’ll help you plan a custom glass partition for your project.
Prefer to call? (718) 836-2128